Why Choose a Coordinate Measuring Machine?

Why Choose a Coordinate Measuring Machine?

A Coordinate Measuring Machine brings controlled measurement into the heart of modern manufacturing. It checks dimensions, form, position, and surface relationships with repeatable probe movements. On a shop floor, this may mean verifying a machined housing before assembly, rather than discovering misalignment after production. The result is clearer evidence, less guesswork, and stronger process control.

Dr. Alkan Donmez, a recognized manufacturing-metrology researcher, emphasizes a practical principle: “Measurement is meaningful only when its uncertainty is understood.” This idea explains why choosing a Coordinate Measuring Machine involves more than buying accurate hardware. Temperature stability, calibration, probing strategy, fixture design, software capability, and operator training all influence the final result. A machine may advertise micron-level performance, but unsuitable environmental conditions can weaken that promise.

The value becomes visible in everyday work. A calibrated probe touches a bore, records its center, and compares the result with the CAD model. Engineers can identify tool wear before rejected parts accumulate. Quality teams can create traceable inspection reports for customers and auditors. Complex components also become easier to evaluate than with manual gauges or scattered measurements.

Still, a CMM is not a magic solution. Poor fixturing can distort conclusions. Incorrect datum selection can produce misleading reports. Even experienced teams must review their methods. That uncomfortable detail matters. The best choice combines machine accuracy with disciplined procedures, verified software, and realistic production needs. When these elements work together, a Coordinate Measuring Machine becomes more than inspection equipment. It becomes a dependable source of manufacturing knowledge.
Why Choose a Coordinate Measuring Machine?

What Is a Coordinate Measuring Machine?

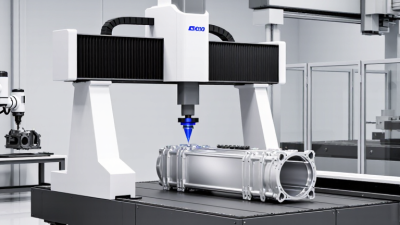
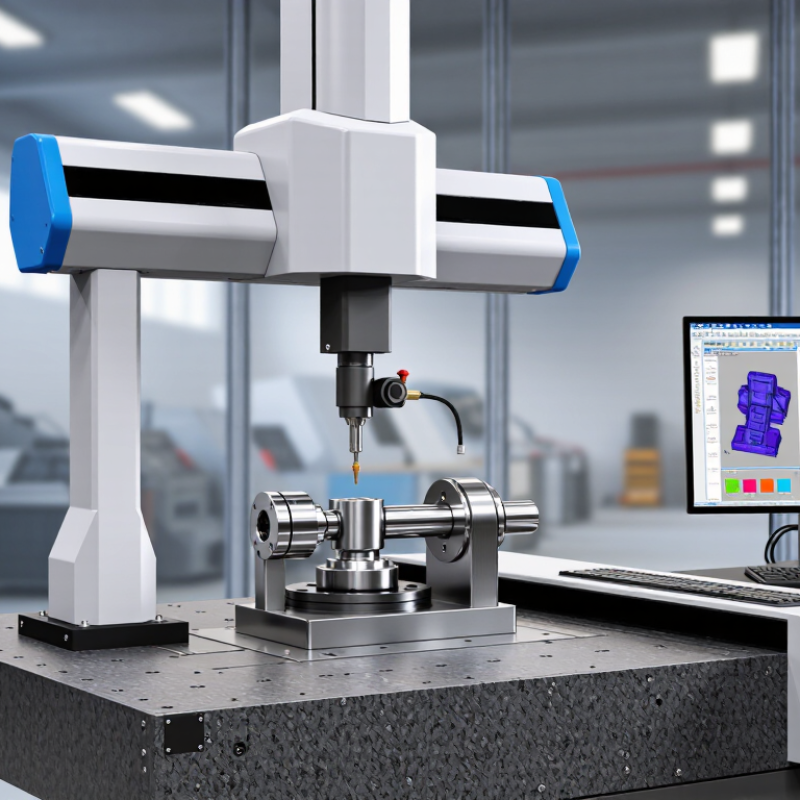
A coordinate measuring machine, or CMM, is a precision inspection system that measures an object in three dimensions. It records points along the X, Y, and Z axes. A probe touches a surface, while software calculates distances, angles, diameters, and geometric relationships. Some systems use optical sensors instead of physical contact. The basic purpose is simple: compare the measured part with its design requirements.

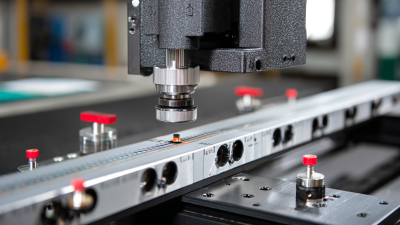
In practical use, an operator places a component on a stable table and defines its alignment. The machine then follows programmed paths or selected measurement points. For example, it can check whether a machined hole is correctly positioned within a fraction of a millimeter. It can also inspect flatness on a metal plate or confirm the profile of a molded part. Results usually appear in a detailed inspection report.

A CMM can reduce measurement uncertainty and create repeatable records for quality decisions. I have found that careful setup matters as much as the machine itself. Temperature, vibration, dust, and an uneven fixture can affect results. It is not magic. A skilled operator must select suitable probes, establish reliable references, and review unusual data. In some cases, a manual gauge is faster for one simple dimension. For complex parts, however, a CMM provides broader evidence from one controlled inspection process. Its value depends on calibration, training, maintenance, and honest interpretation of the results.

Why Choose a Coordinate Measuring Machine?

What Is a Coordinate Measuring Machine?

A coordinate measuring machine (CMM) determines the position of physical features by recording their X, Y, and Z coordinates. The example below shows calculated feature dimensions from coordinate readings in millimetres. CMMs are chosen when dimensional inspection requires repeatable three-dimensional measurements rather than separate manual checks.

Example coordinate-derived dimensions for illustration; values do not represent a specific company, machine, or product.

How Does a Coordinate Measuring Machine Work?

A coordinate measuring machine works by locating points in three-dimensional space. It uses three controlled axes: X, Y, and Z. A probe touches the part, records each contact point, and converts those points into precise coordinates. Some systems scan surfaces continuously instead of taking separate touches.

The process begins with stable fixturing. The workpiece must stay still while the probe moves around it. Software then compares measured coordinates with engineering drawings or a digital model. It can check dimensions, hole positions, flatness, angles, and form tolerances. Temperature matters too. Metal expands slightly in a warm inspection room, which can affect results.

It is not magic.

In practical inspection work, calibration is essential before measurement. A worn stylus, dirty surface, or poorly aligned fixture can create misleading data. Experienced operators inspect the setup, select suitable probing methods, and repeat doubtful measurements. A short probing path is not always the best path. Scanning may reveal gradual surface variation that individual touches miss. However, scanning can also increase data volume and require careful filtering. The machine provides accurate evidence, but people still decide whether the measurement reflects the real manufacturing condition.

What Are the Main Types of Coordinate Measuring Machines?

Why Choose a Coordinate Measuring Machine?

What Are the Main Types of Coordinate Measuring Machines?

Coordinate measuring machines, or CMMs, verify parts by recording points in three dimensions. Their value is clear when a drawing contains tight tolerances, complex curves, or hidden alignment requirements. Fortune Business Insights estimated the global CMM market at about USD 3.1 billion in 2023, with continued growth expected through 2032. That demand reflects a practical need: faster inspection with traceable measurements.

Bridge CMMs remain common in controlled inspection rooms. Their rigid structure supports high accuracy for machined parts, gauges, and production samples. Gantry CMMs handle larger components, such as vehicle frames or castings. Cantilever models provide easier access to smaller parts. Horizontal-arm CMMs suit sheet-metal panels and long body sections, where side access matters.

Different work requires different machines.

Portable articulated-arm CMMs bring measurement directly to the production line. They are useful for large assemblies, but operator technique can affect results. Optical and vision CMMs measure delicate surfaces without physical contact. Multisensor systems combine touch probes, cameras, and scanning tools. The choice is not always obvious. A 2024 industry analysis from Grand View Research identifies automation, miniaturization, and multisensor inspection as important market trends. Still, higher automation does not remove uncertainty. Temperature control, fixturing, calibration, and measurement strategy remain decisive. A sophisticated machine can produce weak data when the setup is careless.

What Benefits Does a Coordinate Measuring Machine Provide?

A coordinate measuring machine provides dependable dimensional data for manufactured parts. It checks length, diameter, depth, angle, and geometric position with controlled accuracy. In a working inspection room, a probe touches selected points on a metal housing. The software compares those measurements with the original design.

That comparison reveals problems that calipers may miss. A hole can have the correct diameter but sit slightly off-center. A flat surface can appear acceptable yet tilt beyond its tolerance. By recording these details, the machine helps inspectors identify process variation before many defective parts are produced. It also creates inspection reports that support traceability, customer communication, and more consistent quality decisions.

The benefits depend on careful use. Temperature changes, vibration, dirty surfaces, or poor fixturing can affect results. A rushed setup can create precise-looking errors. That matters.

Skilled technicians select suitable probes, establish reliable reference points, and verify calibration regularly. They also review unusual readings instead of accepting every automated result. In my experience, this human review remains important, especially when tolerances are tight or part shapes are complex. The machine improves repeatability, but it does not replace judgment. A thoughtful inspection plan can reduce rework, shorten measurement time, and provide clearer evidence when production teams adjust tooling or machining conditions.

How Should You Choose the Right Coordinate Measuring Machine?

Choosing the right coordinate measuring machine starts with the part, not the catalog.

A practical rule is to define the largest feature, tightest tolerance, and daily inspection volume first. A bridge CMM suits controlled rooms and high-accuracy work. A gantry system fits larger castings, while portable arms support flexible, near-line inspection. Optical systems can reduce contact time on delicate surfaces, but reflective finishes may create measurement uncertainty.

That detail is easy to underestimate.

Market evidence also matters. Fortune Business Insights reported continued growth in the global CMM market, driven by automation and stricter quality requirements. Yet growth does not mean every factory needs the most advanced machine. The 2024 Deloitte Smart Manufacturing survey found that many manufacturers still struggle to scale digital capabilities. Integration can be harder than purchasing hardware.

Check the required measuring volume against the machine’s usable travel, not its headline dimensions. Review ISO 10360 performance results, temperature control, probe options, software compatibility, and calibration support.

Ask whether operators can complete a routine inspection without excessive programming time. They probably can’t, at least not immediately. A machine that saves minutes per part may still lose value through difficult setup or frequent temperature-related verification.

Do not ignore the floor. Vibration, dust, humidity, and awkward loading can reduce real-world accuracy. Compare inspection cycle time, training, maintenance, calibration, and data transfer costs over several years.

A smaller CMM may be the wiser choice when tolerances are moderate and production space is limited. That assumption should be tested with sample parts before purchase.