China Top Measuring Equipment Suppliers for Global Buyers

China has become a practical sourcing base for global Measuring Equipment buyers. Its factories support electrical testing, dimensional inspection, laboratory analysis, pressure measurement, and industrial automation. The market is broad, but quality varies between suppliers. That matters.

Fortune Business Insights reported that the global test, measurement, and inspection equipment market reached about USD 28.63 billion in 2023. It projects the market to exceed USD 43 billion by 2032. Grand View Research also identifies electronics, automotive, healthcare, and advanced manufacturing as major demand sectors. These figures show strong commercial momentum, not automatic supplier reliability. Buyers still need to verify calibration systems, production records, technical support, and export experience. A polished catalog proves very little.

Measurement requires discipline.

Lord Kelvin, a pioneer of scientific measurement, famously said, “When you cannot measure it, you cannot improve it.” His principle remains relevant when comparing Chinese suppliers. A lower quotation may hide uncertain sensor accuracy, weak software integration, or limited after-sales service. Conversely, a smaller manufacturer may offer better engineering support and faster customization. This is where an evidence-based supplier review becomes useful. The following guide examines China’s leading Measuring Equipment suppliers through product capability, certification practices, testing experience, delivery performance, and international customer support. It also considers uncomfortable details, including inconsistent documentation and unclear calibration intervals. No ranking is perfect. Supplier performance can change quickly, and buyers should confirm current evidence before signing a contract.

China Top Measuring Equipment Suppliers for Global Buyers

Types of Measuring Equipment Supplied by Chinese Manufacturers

Chinese measuring equipment suppliers offer a broad range of tools for global buyers. Their product lines commonly include digital calipers, micrometers, height gauges, dial indicators, and coordinate measuring machines. These instruments support machining, automotive production, construction, and quality inspection. For surface checks, manufacturers also supply roughness testers, coating thickness gauges, and portable hardness testers.

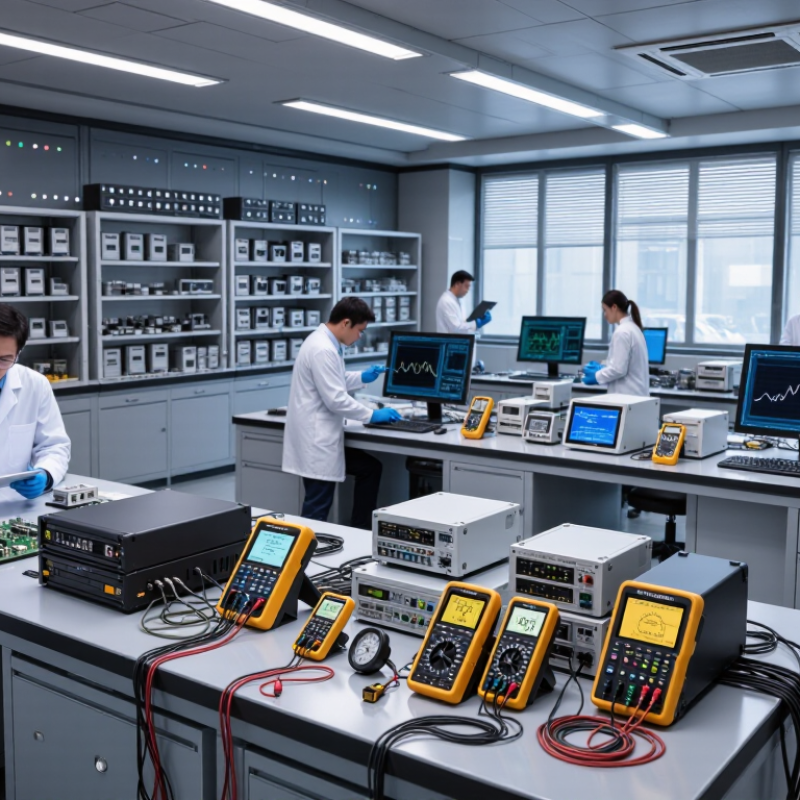
Electrical measurement is another major category. Buyers can source multimeters, insulation testers, clamp meters, power analyzers, and temperature data loggers. Industrial facilities may need pressure gauges, flow meters, vibration analyzers, or laser distance meters. Laboratory suppliers often provide balances, pH meters, spectrophotometers, and environmental testing instruments. Each type requires different accuracy levels, operating ranges, and calibration procedures. A cheaper device may seem practical. It may not remain reliable under dust, vibration, or frequent use.

Tips: Request calibration records, technical drawings, sample reports, and clear accuracy specifications. Check whether certificates are traceable to recognized national or international standards. Ask about replacement sensors, software support, packaging, and training. A supplier’s response to technical questions often reveals more than a polished catalog. No supplier is perfect. Even experienced buyers can overlook compatibility between a sensor and an existing control system. Test samples under real working conditions before placing a large order.

China Top Measuring Equipment Suppliers for Global Buyers

Typical resolution of measuring equipment types supplied by Chinese manufacturers

The chart compares commonly specified resolution levels for major measuring equipment categories. Lower values indicate finer measurement resolution; actual specifications vary by model, measurement range, and application.

Key Factors for Evaluating Chinese Measuring Equipment Suppliers

When evaluating Chinese measuring equipment suppliers, start with evidence, not attractive product photos. Ask for calibration certificates, measurement uncertainty data, and traceability records. A capable supplier should explain how instruments are checked before shipment. Test reports should identify the model, serial number, test conditions, and responsible technician. Vague documents deserve closer questions.

Production quality also matters. Request a video or arrange an independent factory audit. Look for controlled assembly areas, protected storage, and clearly labeled inspection stations. Ask how suppliers manage raw materials, software updates, and rejected units. A sample order can reveal more than a long sales presentation. Check repeatability, display readability, connector quality, and performance after several operating cycles.

Communication is part of reliability. Confirm technical drawings, tolerances, packaging, delivery terms, and after-sales response times in writing. For specialized equipment, verify training, spare parts, repair procedures, and local service options. Suppliers should understand the standards used in your market, rather than simply promise compliance. Do not choose by price alone. I have seen inexpensive instruments create costly rechecking work. Yet an expensive quotation is not proof of accuracy. My own evaluation would include a second sample test, because one successful unit can hide inconsistent production. That extra step feels slow, but it exposes risks earlier.

Leading Supplier Categories and Their Global Market Roles

China’s measuring equipment suppliers serve several distinct global categories, each with a different market role. Industrial metrology suppliers support machining, automotive, and aerospace production with coordinate measuring machines, laser scanners, and surface testers. MarketsandMarkets estimated the industrial metrology market at about USD 9.5 billion in 2024, with continued growth through 2029. Dimensional accuracy is not a luxury here. It protects tight tolerances on a factory floor.

Electrical and electronic test suppliers provide oscilloscopes, signal analyzers, insulation testers, and power measurement systems. Their equipment helps manufacturers verify circuit performance before products reach international markets. Grand View Research reported that the global test and measurement equipment market was worth approximately USD 28.6 billion in 2023. Calibration records, traceable standards, and stable software matter as much as hardware. A low purchase price can become expensive when data cannot be audited.

Laboratory and environmental equipment suppliers occupy another important position. They produce spectrometers, moisture analyzers, gas detectors, and water-quality instruments for research, food processing, energy, and public monitoring. The International Trade Centre’s trade data shows strong global movement in precision and analytical instruments, although categories vary by customs code. That limitation deserves attention. Reported market values are not perfectly comparable. Buyers should inspect uncertainty specifications, calibration intervals, local service capacity, and spare-part delivery times. A bright display proves little. Reliable evidence does.

Quality Standards, Certifications, and Export Compliance

China Top Measuring Equipment Suppliers for Global Buyers

For global buyers, quality starts before the quotation. A capable Chinese supplier should explain measurement range, resolution, accuracy, and operating conditions clearly. Product specifications must match the intended application, not merely look impressive. Ask for serial-numbered inspection records, calibration results, and traceable reference standards. These details reveal how the equipment was controlled before shipment. In practice, vague accuracy claims often create costly disputes later.

Certifications require careful checking. ISO 9001 indicates a quality management system, but it does not prove every instrument is accurate. ISO/IEC 17025 accreditation is more relevant when testing or calibration services are provided. For European shipments, buyers may need CE-related conformity documentation, depending on the product and applicable directives. RoHS requirements may also apply to electrical equipment. The certificate scope, issuing body, and validity should be verified independently. Paperwork can be outdated.

Export compliance also includes correct product descriptions, tariff classification, packaging, labeling, and technical documents. Suppliers should support commercial invoices, packing lists, user manuals, and safety information in the buyer’s required language. Confirm whether local destination rules require registration or additional testing. Keep written records of agreed tolerances and acceptance procedures. A pre-shipment inspection can check dimensions, display readings, accessories, and packaging damage. It costs time, but missed details cost more. No supplier is perfect; even strong factories may overlook a small document revision or connector requirement. Careful buyers leave room for that reality and build verification into the purchasing process.

China Top Measuring Equipment Suppliers for Global Buyers - Quality Standards, Certifications, and Export Compliance
Equipment Category Typical Applications Key Technical Standards Common Quality Evidence Export Compliance Considerations Recommended Buyer Verification
Dimensional Measuring Equipment Precision inspection of length, diameter, thickness, height, flatness, and geometric tolerances in machining and manufacturing. ISO 9001 for quality management; ISO 17025 for calibration laboratories; ISO 14253 for decision rules when evaluating conformity. Calibration certificate with traceability to national or international measurement standards; inspection report; stated measurement uncertainty. Confirm the correct HS classification, commercial invoice, packing list, and country-of-origin information. CE marking may apply to electrically powered equipment under relevant European Union legislation. Check resolution, accuracy, repeatability, operating range, calibration date, uncertainty values, and environmental conditions used during calibration.
Optical Measurement Systems Non-contact measurement of profiles, surface features, dimensions, and component geometry. ISO 9001; ISO 10360 may be relevant to coordinate measuring performance; ISO 17025 for calibration services where applicable. Factory acceptance test, software validation record, calibration certificate, system accuracy specification, and sample measurement results. Electrical safety, electromagnetic compatibility, restricted-substance, and product documentation requirements may apply depending on the destination market. Request uncertainty budgets, reference artifacts used for testing, software version information, data export formats, and cybersecurity controls for connected systems.
Coordinate Measuring Machines Three-dimensional inspection of complex parts, molds, fixtures, automotive components, and aerospace structures. ISO 10360 series for acceptance and reverification tests; ISO 9001; ISO 17025 for accredited calibration laboratories. Machine accuracy specification, volumetric error test, probe qualification record, installation requirements, and periodic verification procedure. Large equipment may require specialized packing, lifting instructions, transport insurance, and installation documentation. Export controls should be reviewed for advanced or specialized applications. Verify temperature compensation, maximum permissible error, machine volume, probe configuration, software compatibility, training, and after-sales service coverage.
Force and Torque Instruments Testing of fasteners, assemblies, materials, tools, and production processes requiring controlled force or torque. ISO 6789 for hand torque tools where applicable; ISO 376 for force-proving instruments; ISO 17025 for calibration laboratories. Calibration certificate, applied-load data, measurement uncertainty, traceability statement, overload protection details, and verification interval. Battery-powered or electronic models may require destination-market requirements for electrical safety, electromagnetic compatibility, and battery transport documentation. Confirm capacity, accuracy class, loading direction, display resolution, sampling rate, unit options, and compatibility with the buyer’s reference standards.
Pressure and Temperature Instruments Process monitoring, laboratory testing, HVAC, energy systems, hydraulic equipment, and industrial production. ISO 9001; ISO 17025 for calibration services; IEC 61010-1 may apply to laboratory electrical measuring equipment; IEC 60529 may apply to enclosure protection ratings. Calibration points across the operating range, sensor material information, ingress-protection test evidence where claimed, and pressure or temperature stability data. Check product safety, electromagnetic compatibility, hazardous-location requirements, and pressure-equipment rules applicable in the destination country. Review range, accuracy, response time, process connection, wetted materials, overpressure rating, environmental limits, and calibration medium.
Electrical and Electronic Test Instruments Measurement of voltage, current, resistance, power, insulation, frequency, and electronic circuit performance. IEC 61010-1 for measurement, control, and laboratory equipment safety; IEC 61326-1 for electromagnetic compatibility where applicable; ISO 9001. Safety test report, calibration certificate, EMC test report, firmware revision record, and measurement accuracy specification. Destination markets may require electrical safety, EMC, radio, environmental, and restricted-substance compliance. Lithium battery transport rules may apply to portable instruments. Confirm measurement category, maximum input rating, accuracy, bandwidth, safety functions, software support, plug configuration, and local-language manuals.
Material Testing Equipment Testing of tensile strength, compression, hardness, impact resistance, fatigue, and material behavior. Applicable ASTM or ISO test methods; ISO 7500-1 for verification of force-measuring systems in uniaxial testing machines; ISO 9001. Force and displacement calibration records, test-method conformity statement, machine verification report, software data integrity controls, and reference specimen results. Large machines may require site preparation, professional installation, and export packing. Electrical, machinery-safety, and destination-country documentation requirements should be checked. Verify test speed range, load-cell capacity, fixture configuration, data acquisition rate, software calculation methods, and availability of spare parts.
Environmental and Laboratory Measurement Instruments Measurement of humidity, air quality, light, noise, vibration, water quality, and laboratory parameters. ISO 9001; ISO 17025 for laboratory calibration; applicable IEC, ISO, ASTM, or national test methods depending on the measured parameter. Reference-standard traceability, method validation, detection-limit data, calibration points, sensor replacement specifications, and maintenance records. Review chemical, battery, radio-frequency, electrical-safety, and environmental-substance requirements. Some products may require safety data or special transport documents. Check sampling method, sensor life, cross-sensitivity, operating environment, data logging, calibration interval, and required consumables.
Calibration and Reference Standards Verification and adjustment of gauges, sensors, test systems, production instruments, and laboratory equipment. ISO 17025 for competent calibration laboratories; relevant ISO, IEC, ASTM, or national metrology standards for the specific reference artifact. Accredited calibration certificate where required, uncertainty budget, traceability chain, environmental conditions, serial number, and measurement results. Some reference materials, precision artifacts, or specialized instruments may require additional customs descriptions or export-control screening. Confirm certificate issuer, accreditation scope, reference standard identification, uncertainty at each point, recalibration interval, and storage conditions.
Supplier Quality and Production Controls Evaluation of a supplier’s ability to manufacture consistent, traceable, and supportable measuring equipment. ISO 9001 certification is common evidence of a quality management system. ISO 14001 and ISO 45001 may support environmental and occupational-safety management but do not replace product compliance. Quality manual, incoming inspection records, process-control plans, final inspection reports, nonconformity records, serial-number traceability, and corrective-action procedures. Supplier, product, destination, end-use, and technology screening should be completed before shipment. Export documents must match the actual goods and declared value. Audit certificate validity, verify the certification scope and issuing body, request a pre-shipment inspection, and approve a documented acceptance criteria sheet.
Core Export Documentation Documents required for customs clearance, transport, import procedures, warranty processing, and buyer records. Documentation should be consistent with the applicable customs, transport, product-safety, and technical regulations of both the exporting and importing countries. Commercial invoice, packing list, bill of lading or air waybill, certificate of origin where required, product specification, user manual, and calibration certificate. Use an accurate HS code, correct Incoterms® rule, consistent product description, proper country-of-origin declaration, and any required export license or permit. Agree on document responsibilities before production; compare invoice, packing list, labels, serial numbers, quantities, weights, and model descriptions before shipment.
Pre-Shipment Acceptance Final confirmation that equipment meets contractual performance and documentation requirements before dispatch. Acceptance criteria should reference the agreed ISO, IEC, ASTM, manufacturer, or customer test method and define permissible error and rejection conditions. Factory acceptance test, inspection checklist, calibration report, photographs, serial-number list, software backup, and signed deviation report if applicable. Packaging must protect the equipment against shock, moisture, corrosion, and electrostatic damage. Marking and labels should comply with carrier and destination-country requirements. Perform document review, visual inspection, functional testing, measurement verification, packaging inspection, and approval of all open corrective actions.
Buyer note: Certification requirements depend on the product design, destination market, intended use, and applicable regulations. ISO 9001 certifies a quality management system, while ISO 17025 relates to the competence of calibration and testing laboratories; neither certification alone proves that every product complies with a specific market-access requirement.

How Global Buyers Can Select and Work With the Right Supplier

Global buyers choosing measuring equipment suppliers in China should assess more than catalog prices. A low quote can hide calibration gaps, unclear tolerances, or costly replacement delays. I have found that a supplier’s technical questions reveal its working habits. Ask about measurement range, resolution, repeatability, environmental limits, and intended use. Good replies include drawings, test methods, and realistic lead times. Vague replies deserve a second look.

Request sample inspection records and calibration certificates before placing a large order. Check whether certificates identify standards, equipment used, dates, and uncertainty values. A video call from the supplier’s laboratory can show storage conditions, reference tools, and operator procedures. It is not perfect evidence, but it supports responsible evaluation. Confirm quality controls through an independent pre-shipment inspection when equipment is expensive or mission-critical. Define acceptance criteria in writing, including permitted error, packaging, spare parts, training, and response times.

Working effectively requires one technical contact and one commercial contact. Share application photos, expected workload, installation conditions, and local service needs. This reduces avoidable assumptions. Agree on a pilot order, inspection points, warranty handling, and documentation language. Keep communication records. Small details matter. A supplier may promise fast support, yet lack local technicians or replacement sensors. Ask how failures are diagnosed and who pays for shipping. I would also review the relationship after delivery, because my first supplier choice has not always been my best one. Feedback should change the next purchase, not merely fill a form.